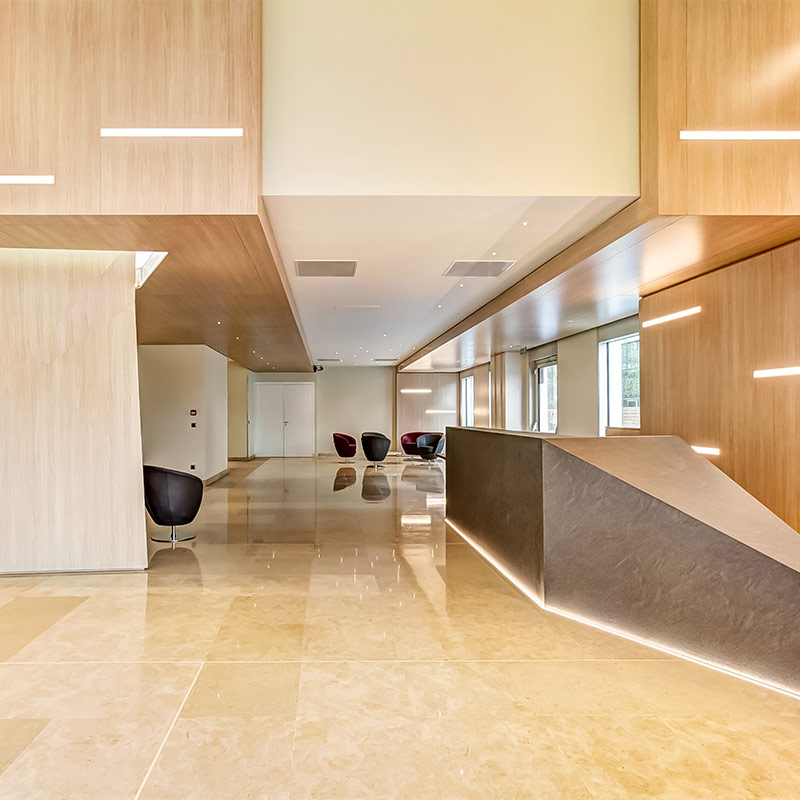
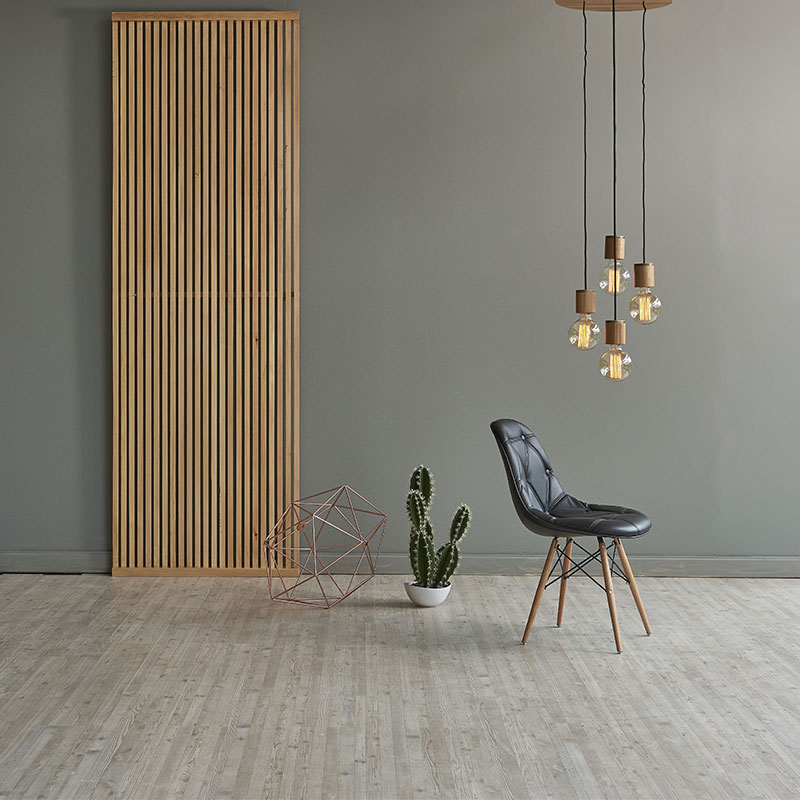

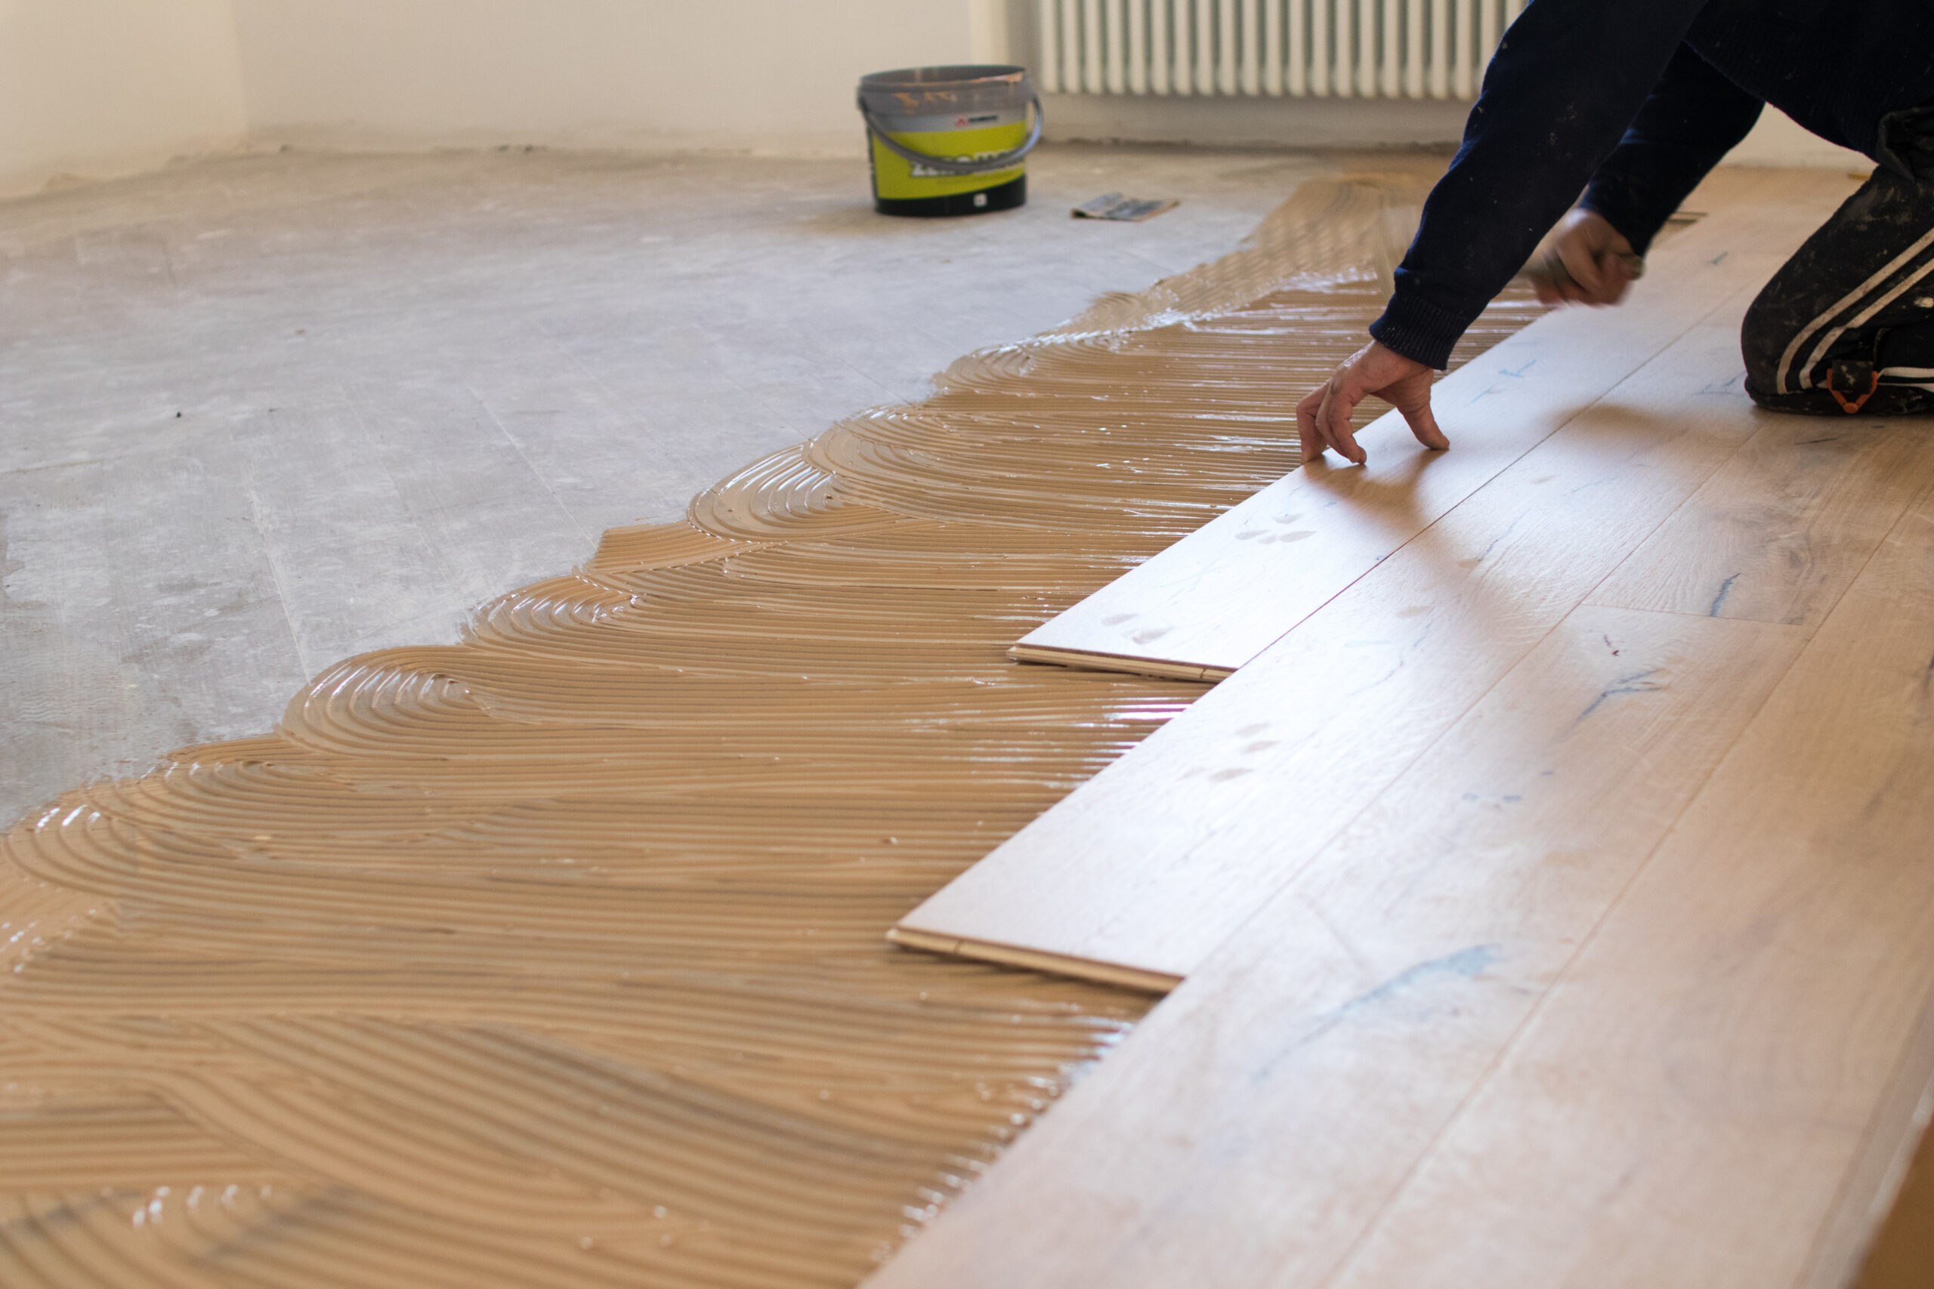
Hardwood flooring works best when it is planned around the actual structure of the home rather than applied as a standard finish across every room. Layout, room size, ceiling height, natural light, and how spaces connect all influence how hardwood floors should be installed. A wide-open living area may benefit from longer, wider planks that create a more continuous visual line, while smaller or segmented spaces often require tighter layouts that keep the flooring balanced and proportional. These decisions are not cosmetic alone, they directly impact how the space feels once the project is complete.
Custom hardwood installations take these variables into account from the beginning, allowing the flooring to adapt to the home rather than forcing the home to adapt to the flooring. This approach supports a more natural flow between spaces and helps maintain consistency across the entire layout. When each area is considered as part of a larger system, the result is a more connected and functional interior.
Subfloor conditions play a major role in how hardwood flooring performs over time. Homes across Cary and surrounding areas can vary significantly in age, construction type, and structural movement. A proper installation starts with evaluating the subfloor for levelness, moisture conditions, and stability before any material is laid. Skipping this step often leads to issues such as uneven boards, gaps, or long-term wear patterns that could have been avoided with the right preparation.
Addressing these factors early allows the hardwood flooring to sit correctly, reducing movement and maintaining a consistent surface across the entire installation. Proper preparation creates a stable base that supports both the appearance and durability of the finished floor. This step is essential in ensuring that the flooring performs reliably over time.
Board selection goes beyond choosing a color or wood species. Plank width, thickness, cut, and grade all influence how the finished floor looks and performs. Wider planks tend to highlight natural grain patterns and create a more open feel, while narrower boards can add structure and rhythm to a space. These choices must align with both the layout of the home and the intended use of each area.
The choice between engineered hardwood and solid hardwood also becomes important depending on the environment. Areas with fluctuating humidity levels may benefit from engineered options, while solid hardwood provides long-term refinishing potential. Matching the material to the conditions of the home helps maintain stability and prevents unnecessary expansion or contraction over time.
Installation direction has a direct impact on how a space is experienced. Running boards parallel to the longest wall or toward natural light sources can make rooms appear larger and more cohesive. In more complex layouts, direction changes may be required, but these must be planned carefully to avoid disrupting the flow of the space.
Custom layout planning ensures that flooring direction supports both structure and movement throughout the home. Aligning boards across connected areas helps maintain continuity, while intentional transitions guide the eye naturally from one space to another. This level of planning contributes to a more balanced and cohesive interior.
Transitions between rooms, hallways, and staircases require careful planning, especially in homes that do not follow a simple or symmetrical layout. Each transition point must be intentional to prevent the flooring from feeling disjointed. This includes aligning materials, maintaining consistent heights, and ensuring that visual breaks are minimized.
Custom hardwood installations address these challenges by mapping transitions in advance. This allows the flooring to carry consistently from one area to the next, even when the layout becomes more complex. Proper transition planning supports both visual continuity and structural integrity across the entire project.
Finishing plays a major role in how hardwood floors hold up under daily use. Site-finished hardwood allows for more control over stain color, sheen level, and protective coatings, while prefinished options provide consistency and faster installation timelines. Each approach offers different advantages depending on the goals of the project.
Homes with high foot traffic, pets, or active households often benefit from more durable finishes that reduce visible wear over time. The goal is not just to achieve a certain look on day one, but to maintain that look as the floors are used over the years. Proper finishing helps extend the life of the flooring while preserving its appearance.
Hardwood flooring interacts with other elements of the home, including cabinetry, trim, wall color, and lighting. A flooring choice that works well on its own may feel out of place once the full interior is complete. Taking a broader view of the space helps ensure that the hardwood floors support the overall design rather than compete with it.
This is especially important in renovation projects where existing elements must be matched or complemented. Coordinating these details helps create a more unified interior, reducing visual inconsistencies and reinforcing a cohesive design approach.
Every hardwood flooring project carries a different set of requirements depending on the home. Some projects involve full-home installations where continuity is the priority, while others focus on individual rooms or targeted upgrades. Each scenario requires a slightly different approach to layout, material selection, and finishing.
Treating each project as its own system rather than repeating a standard process leads to a more refined and lasting outcome. Flexibility in planning allows the flooring to adapt to the specific conditions of the space, supporting both performance and visual consistency.
Taking the time to plan hardwood flooring correctly results in a surface that not only looks right but performs consistently across seasons and daily use. The combination of proper preparation, material selection, layout planning, and finishing detail is what separates a basic installation from one that holds its quality over time.
When each of these elements is addressed with intention, hardwood floors become a long-term feature of the home rather than a short-term upgrade. This project reflects that approach, showing how customization and structure work together to create a durable and consistent flooring system.
February 27, 2026