
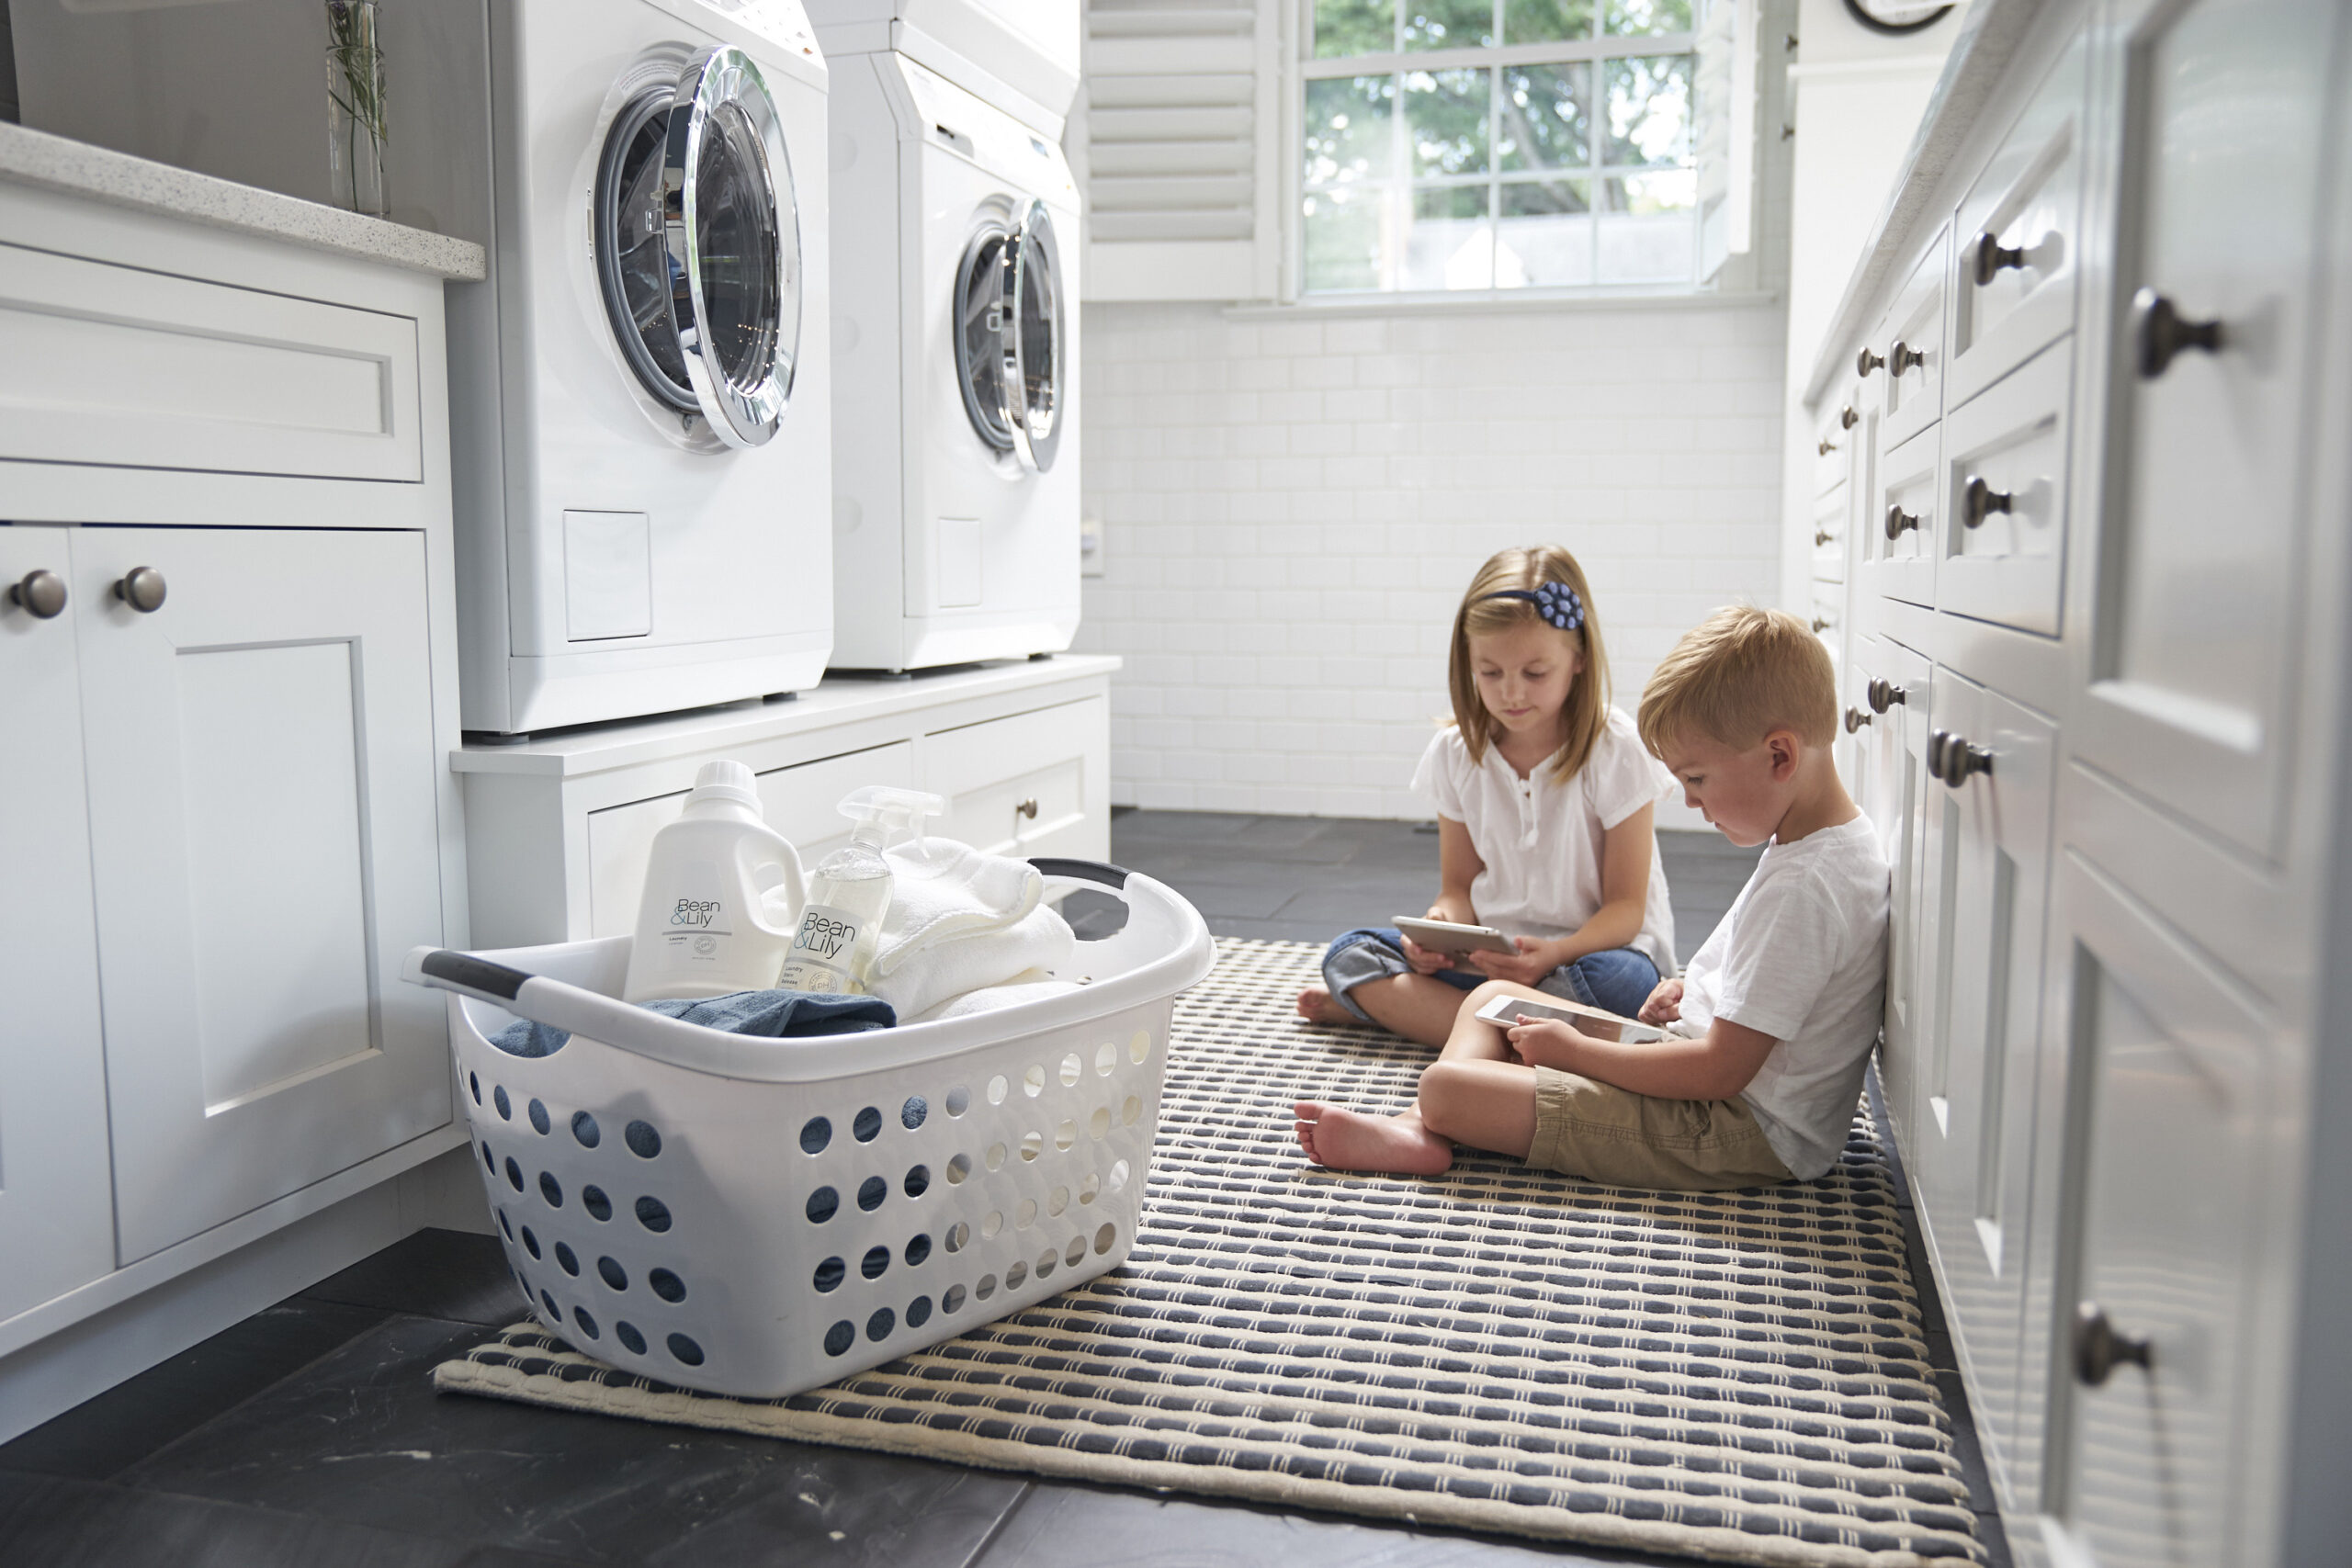
The Bean Lily Residential Space represents a project approach where flooring is planned as a complete system rather than installed room by room. Each area of the home is considered in relation to the next, creating a consistent flow across the entire layout. Material selection, direction, and transitions are all aligned to support this approach. This results in a space that feels connected rather than segmented by different flooring choices.
Rather than focusing on a single material, the project incorporates multiple flooring types where appropriate. Each selection is made based on how the space is used, allowing for a balance between durability, comfort, and visual consistency. This approach helps ensure that the flooring supports both the structure and function of the home.
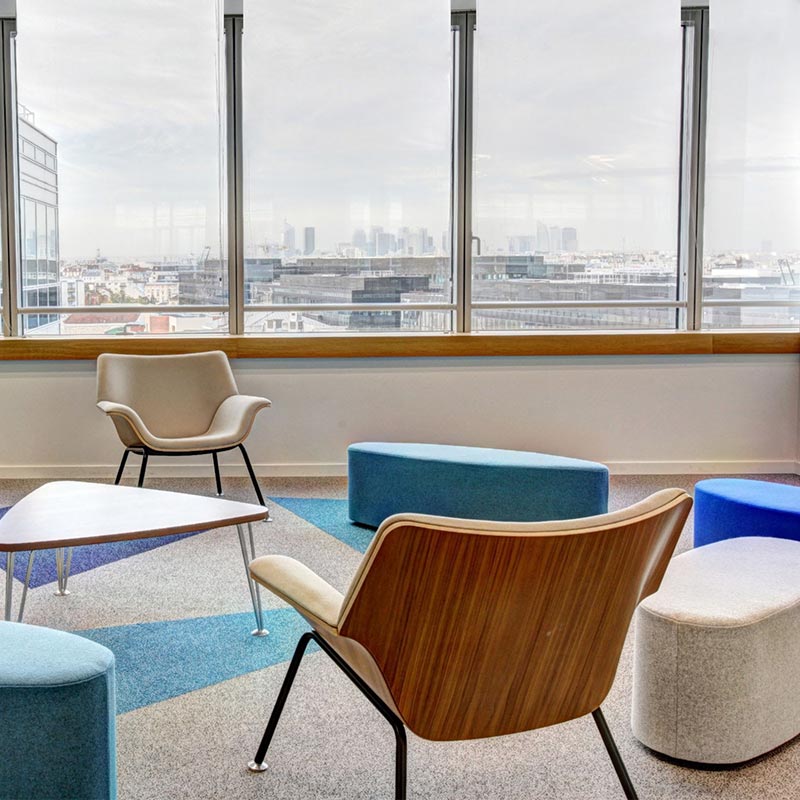
Different areas within the home require different flooring solutions, and this project reflects that through a mix of materials. Hard surface flooring is used in areas where durability and ease of maintenance are priorities, while softer surfaces are incorporated where comfort is more important. This combination allows each space to perform as intended without compromising the overall design.
Material choices are coordinated to maintain consistency across transitions. Color, texture, and finish are selected to align with the broader interior direction, helping create a unified appearance. This level of coordination ensures that each area feels like part of a larger system rather than an isolated space.
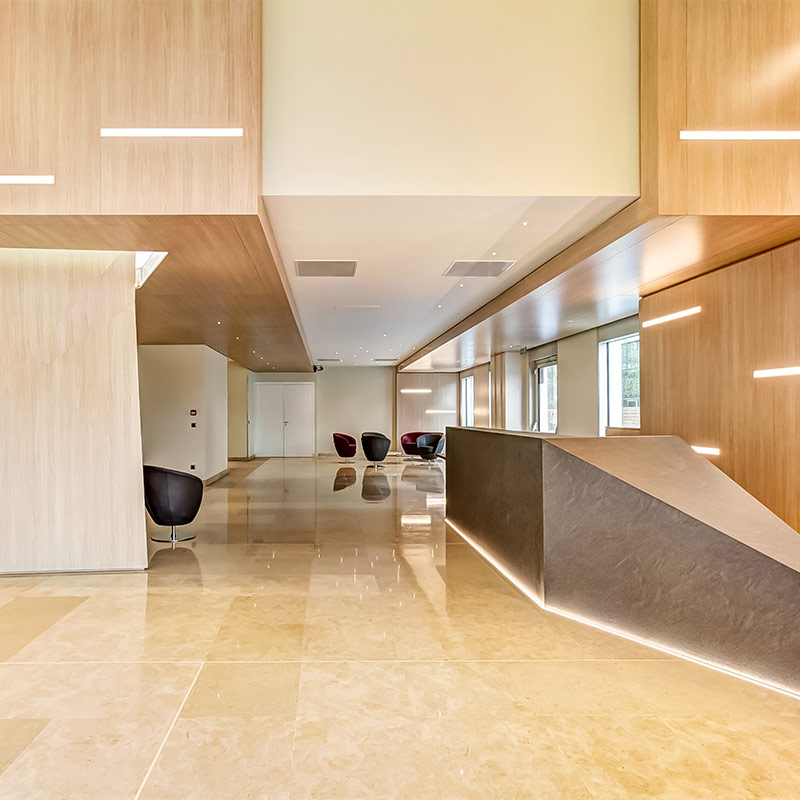
Flooring direction plays a key role in how the home is experienced. In the Bean Lily Residential Space, layout planning is used to guide movement and create a natural flow between rooms. Aligning flooring with the structure of the home helps reinforce this flow, making transitions feel more intentional and less abrupt.
These decisions are made during the planning phase, allowing the installation process to follow a clear direction. This reduces the need for adjustments during installation and helps maintain consistency across the project. The result is a flooring system that supports both structure and movement within the home.
Transitions between rooms and materials are a key part of creating a cohesive interior. In this project, these transitions are planned carefully to ensure that changes in flooring type feel natural. Doorways, hallways, and connecting spaces are all considered as part of the overall layout strategy.
Proper transition planning helps prevent visual breaks that can disrupt the flow of the space. It also supports structural consistency, ensuring that different flooring types connect properly. This attention to detail contributes to a finished result that feels complete and well integrated.
The installation process for the Bean Lily Residential Space is guided by the planning decisions made at the beginning of the project. Subfloor preparation, alignment, and material handling all follow a structured approach to maintain consistency across the installation. This helps ensure that each section of flooring connects properly with the next.
Attention to detail during installation reinforces the overall quality of the project. Small elements such as spacing, alignment, and finishing work all contribute to how the flooring performs over time. These details help create a surface that maintains both its appearance and structure.
The Bean Lily Residential Space highlights how a coordinated approach to flooring can shape the overall interior of a home. By focusing on planning, material selection, and layout consistency, the project achieves a result that feels cohesive from one room to the next. Each decision supports the broader goal of creating a connected and functional living space.
This type of project reflects the importance of treating flooring as part of the overall design rather than an isolated element. When materials and layout are aligned from the beginning, the finished result becomes more consistent and reliable. The Bean Lily Residential Space represents this approach, showing how structured decisions lead to stronger outcomes.
February 27, 2026