

Armstrong Ceiling & Wall Solutions represent a key component of interior construction projects that extend beyond flooring into vertical and overhead systems. Ceilings and walls play a critical role in defining the structure, acoustics, and overall function of a space. These systems must be designed and installed to align with the broader layout of the interior. This page reflects how Armstrong solutions fit into a complete construction approach, supporting projects that require coordination across multiple surfaces.
While not every project includes ceiling or wall system updates, those that do rely on materials that provide both structural consistency and long-term performance. These elements contribute to how the space is experienced, influencing sound control, lighting integration, and overall layout. Armstrong products support these requirements through systems designed to function reliably over time.
Ceiling systems play a central role in organizing the overhead structure of a space. Armstrong solutions include materials that support suspended ceilings and other configurations that help manage layout, access, and integration with building systems. These systems provide both functional and structural benefits, helping maintain consistency across different environments.
Proper ceiling design also supports the integration of lighting, HVAC, and other systems that rely on overhead access. This coordination helps ensure that all components of the space work together efficiently. Armstrong ceiling systems contribute to this process by providing materials designed for compatibility and performance.
Wall systems are essential in defining the boundaries and structure of interior spaces. Armstrong solutions contribute to wall construction through materials that support durability and consistent finishes. These systems help create clean, defined surfaces that align with the overall layout of the project.
Wall systems must also connect properly with flooring and ceiling elements to maintain continuity. Proper alignment across these surfaces helps create a cohesive interior, where each component supports the others. Armstrong products are used within this framework to help maintain consistency across the space.
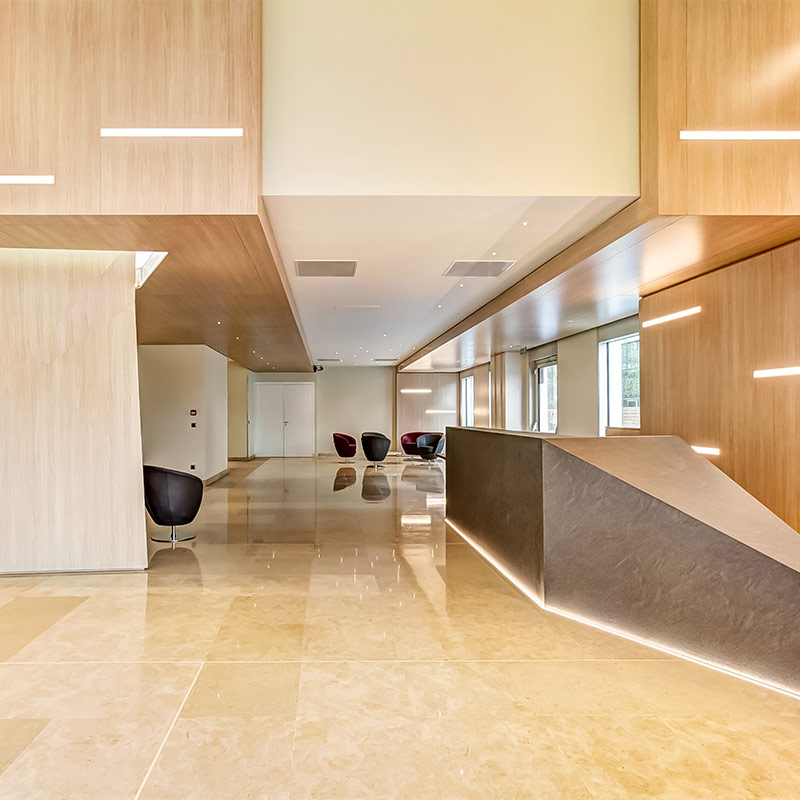
Ceiling and wall systems do not function independently from flooring. Each surface must align with the others to create a complete interior environment. Armstrong solutions are used in projects where this integration is important, helping ensure that transitions between floors, walls, and ceilings remain consistent.
This level of coordination supports a more unified design, reducing visual breaks and structural inconsistencies. Aligning these elements helps create a space that feels organized and complete, rather than segmented into separate components.
Installing ceiling and wall systems requires careful planning to ensure that all components align properly. This includes preparing structural supports, aligning panels, and coordinating with other building systems. Proper installation helps maintain both performance and visual consistency across the space.
Attention to detail during installation ensures that each element fits correctly within the overall structure. This helps prevent issues related to alignment, access, or long-term durability. Proper execution supports a finished result that feels complete and well integrated.
Corner Solutions NC works with a range of partners to support all aspects of interior construction. Armstrong Ceiling & Wall Solutions represent an important part of this network, providing materials that extend project capabilities beyond flooring. This partnership helps ensure that projects are supported across multiple surfaces and structural elements.
Not every brand contributes in the same way, and interior system partners provide a different type of value compared to flooring materials. Their role is to support the broader structure of the space, helping ensure that all components work together effectively. Armstrong fits into this system as a provider of ceiling and wall solutions that support complete interior environments.
This page presents Armstrong Ceiling & Wall Solutions as part of a broader construction capability, highlighting how vertical and overhead systems contribute to complete interior spaces. It reflects a category of materials that support both structure and function, contributing to the overall quality of the project. This type of showcase helps communicate the value of integrating all interior elements.
For homeowners and clients reviewing project capabilities, this provides additional context around how ceilings and walls fit into the larger construction process. It reinforces that strong results depend on coordination across all surfaces, supported by materials designed for long-term performance. Armstrong Ceiling & Wall Solutions remain part of that approach, contributing to projects that are built to last.
January 15, 2026
Coordinated ceiling and wall systems help create a more unified interior, supporting both structure and long-term performance across the entire space.